
TOOL DEVELOPMENT & MANUFACTURE / HW6366
Gear bracket die casting tool
Turn quality questions into specific engineering work.
The MAGNETON gear bracket project brought thick sections, surfaces affected by demolding and dimensional features into tooling review. This case follows design feedback, localized tearing found at T1, a proposed response, and the records from T2 trials and sample inspection.
MAGNETON
6925-520
EN AC-AlSi9Cu3 / EN AC-46000
Design review · T1 / T2 · inspection
Quality concerns & design review
Thick sections, localized air entrapment and temperature distribution were quality concerns during design review.
The team reviewed parting, gating, venting, hole features and temperature-control layout using the customer drawing, DFM and mold-flow analysis. In the May correspondence, the customer accepted specific temperature-control design revisions, providing a documented response to those design questions.
Specific temperature-control proposals received customer agreement at the design-review stage.
View the project material specification
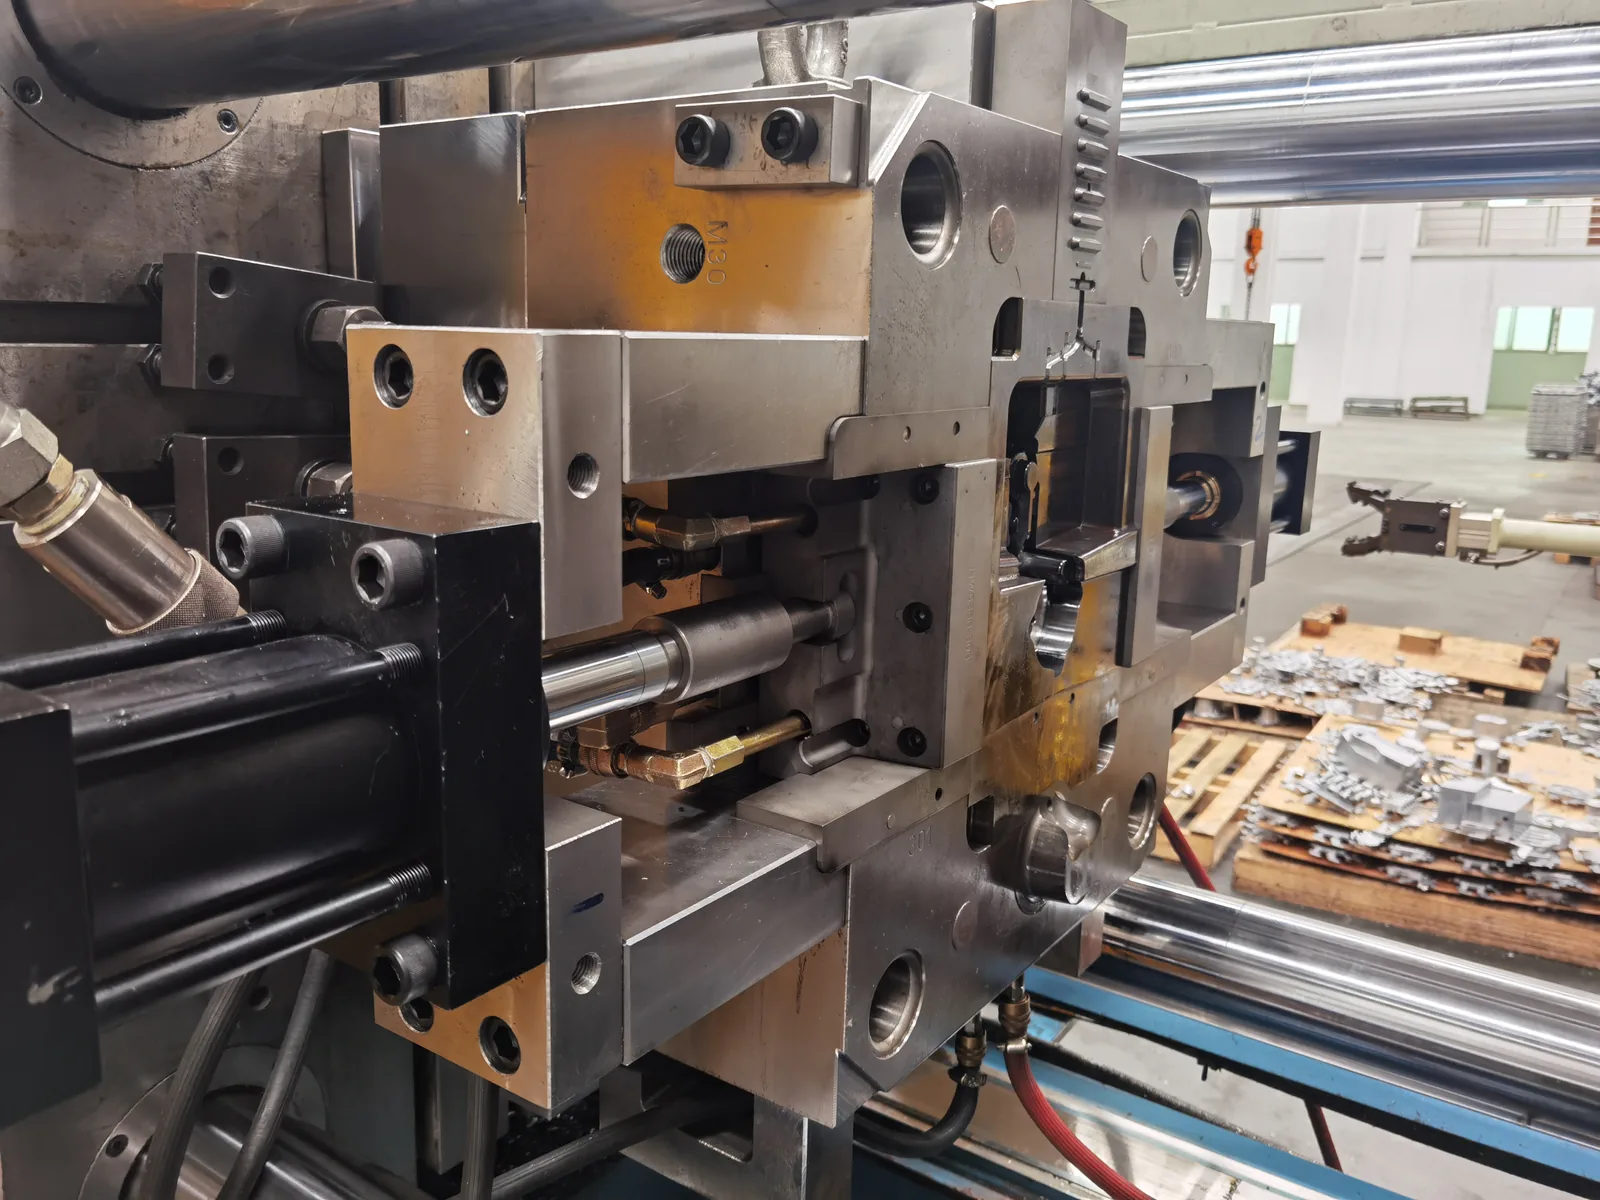
- Fixed & moving inserts
- DIEVAR (8418), or equivalent, as specified.
- Mold base
- P20 family (P20+S in the technical conditions), or a customer-approved equivalent.
These entries describe the project specification.
T1 finding & proposed response
A trial finding focused the review on demolding and core-pin geometry.
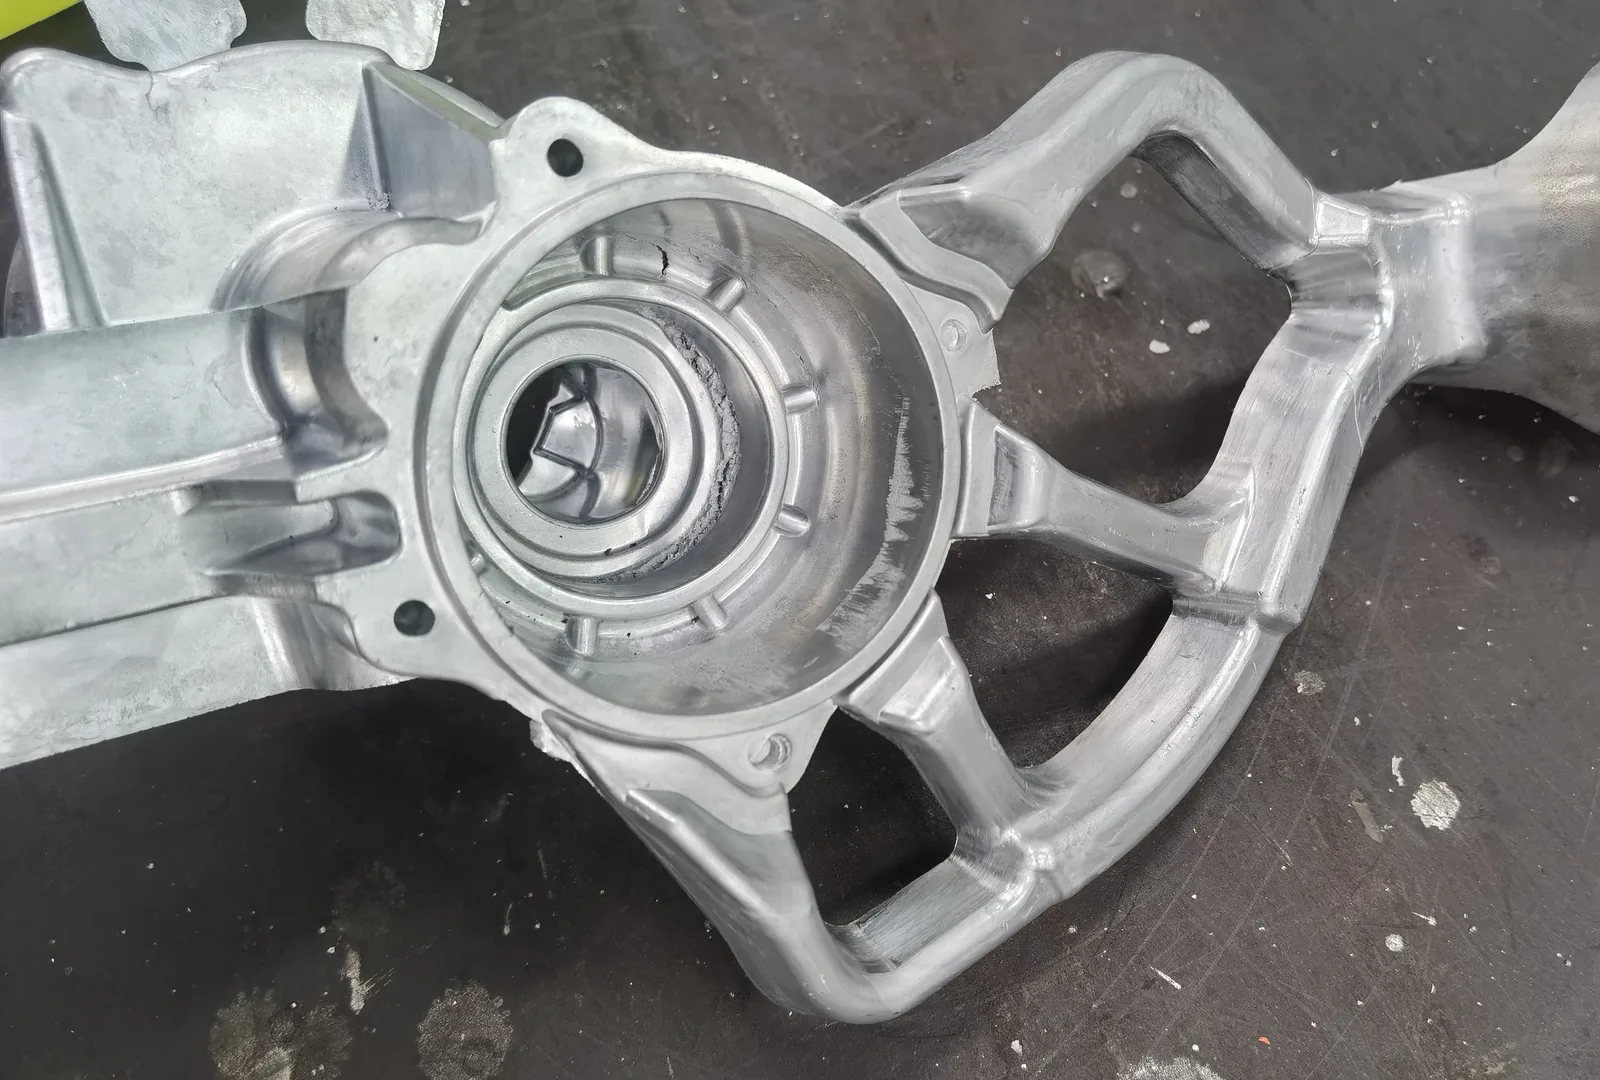
The T1 report dated 1 July recorded localized tearing or pulling. The response proposed increased local draft and changes to the relevant core pins.
- Recorded finding
- Localized tearing or pulling in the trial casting.
- Proposed response
- Increase local draft and adjust the relevant core pins.
- Verification focus
- Actual modification records need to be matched to subsequent trial and reinspection results to establish how this issue was resolved.
T2 trial & quality checks
Dimensions, internal images and tooling checks provide different views of quality.
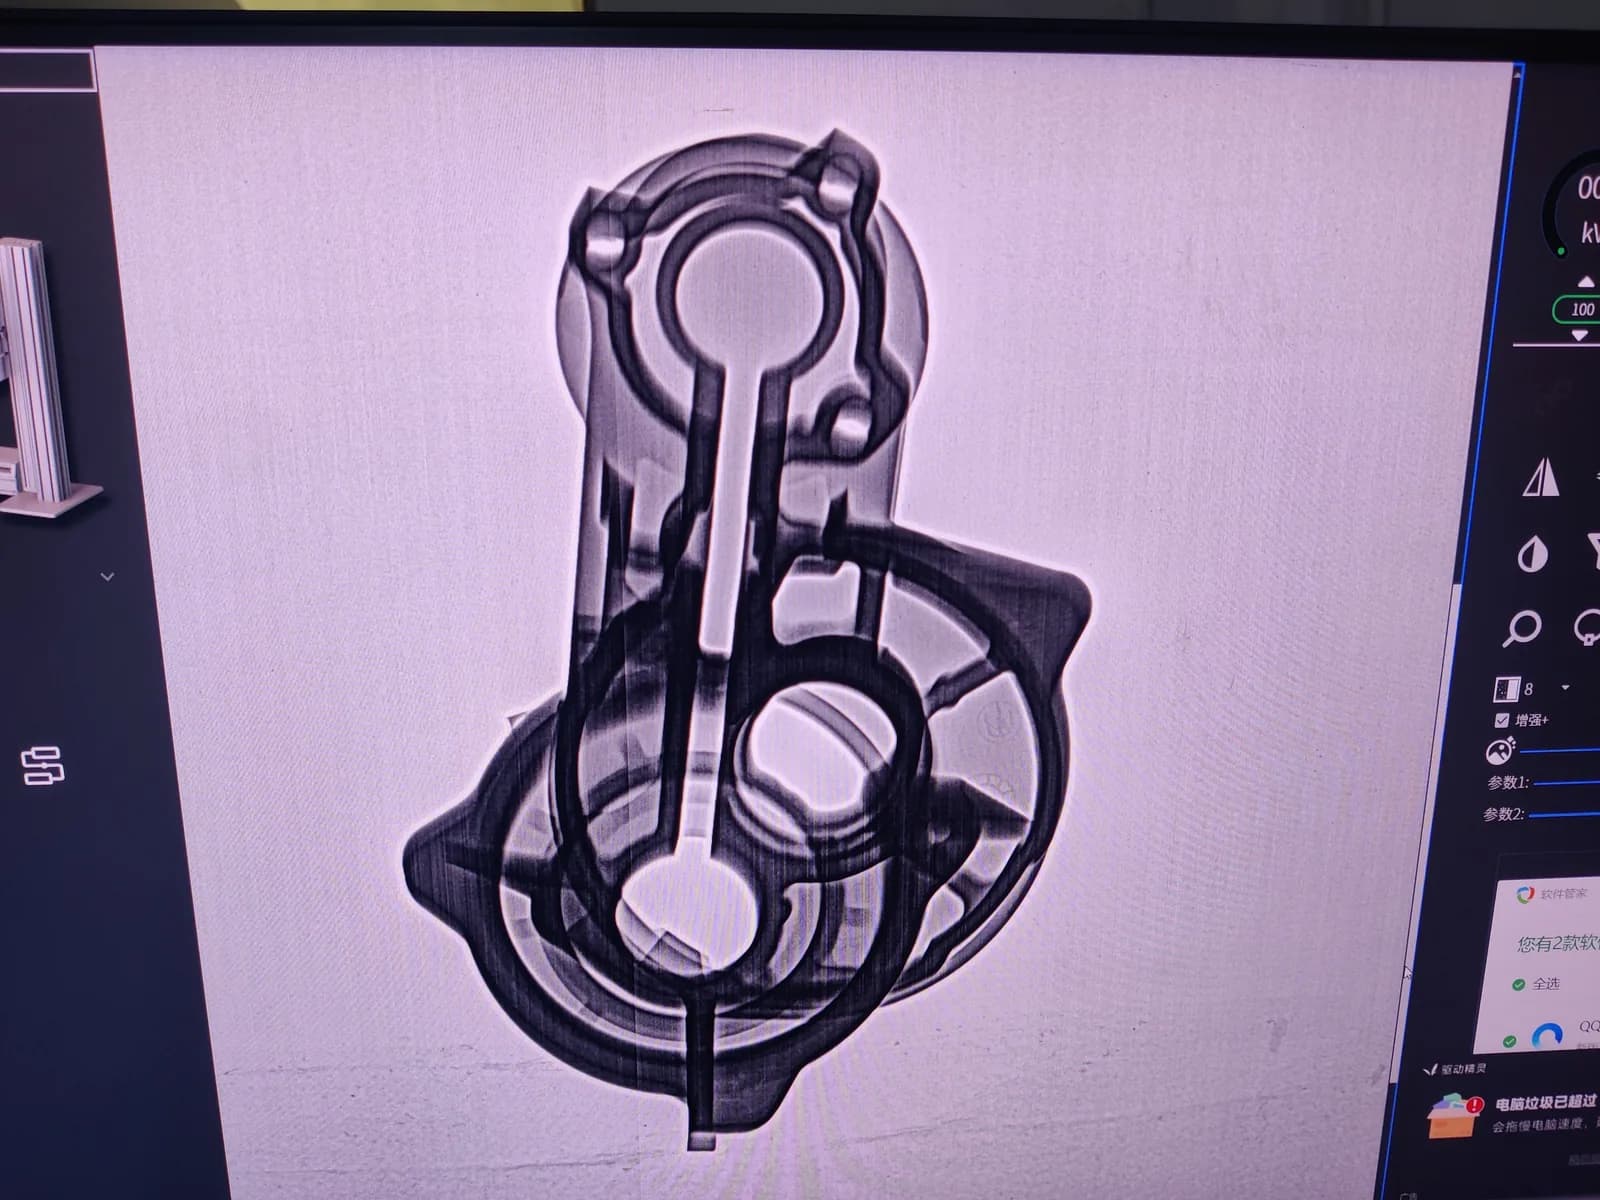
T2 took place on 16 July. The measurement report dated 20 July records three rough gear bracket castings and identifies dimensional characteristics requiring further review. The project also includes X-ray image review, measured mold-base dimensions and an internal assembled-tool inspection in August.
- Sample dimensions
- Measurements of three rough castings identify features for further dimensional review.
- Internal structure
- X-ray images allow internal observation of the samples; image review is distinct from a formal inspection result.
- The tool itself
- Design and measured mold-base dimensions are recorded alongside an internal assembled-tool checklist.
The engineering record
Design feedback and trial findings give the quality review a concrete record.
The case documents specific temperature-control design feedback, the T1 tearing finding and proposed response, the T2 trial, and sample and tooling checks. It focuses on review and verification work in tool development and manufacture; subsequent conclusions depend on implementation, reinspection and the corresponding confirmation records.
START YOUR TOOLING PROJECT
Bring your quality requirements into the tooling discussion.
Share the part drawing, critical dimensions and tolerances, internal-quality requirements, and any existing trial or inspection findings to discuss your tooling project.