
Incoming material inspection
Define material identification and the certificates or records required for the project.
Inspection scope and reporting are agreed for each project.A dedicated Quality Department supports a workflow that includes inspection, full mold inspection, finished-part dimensional inspection and final review.
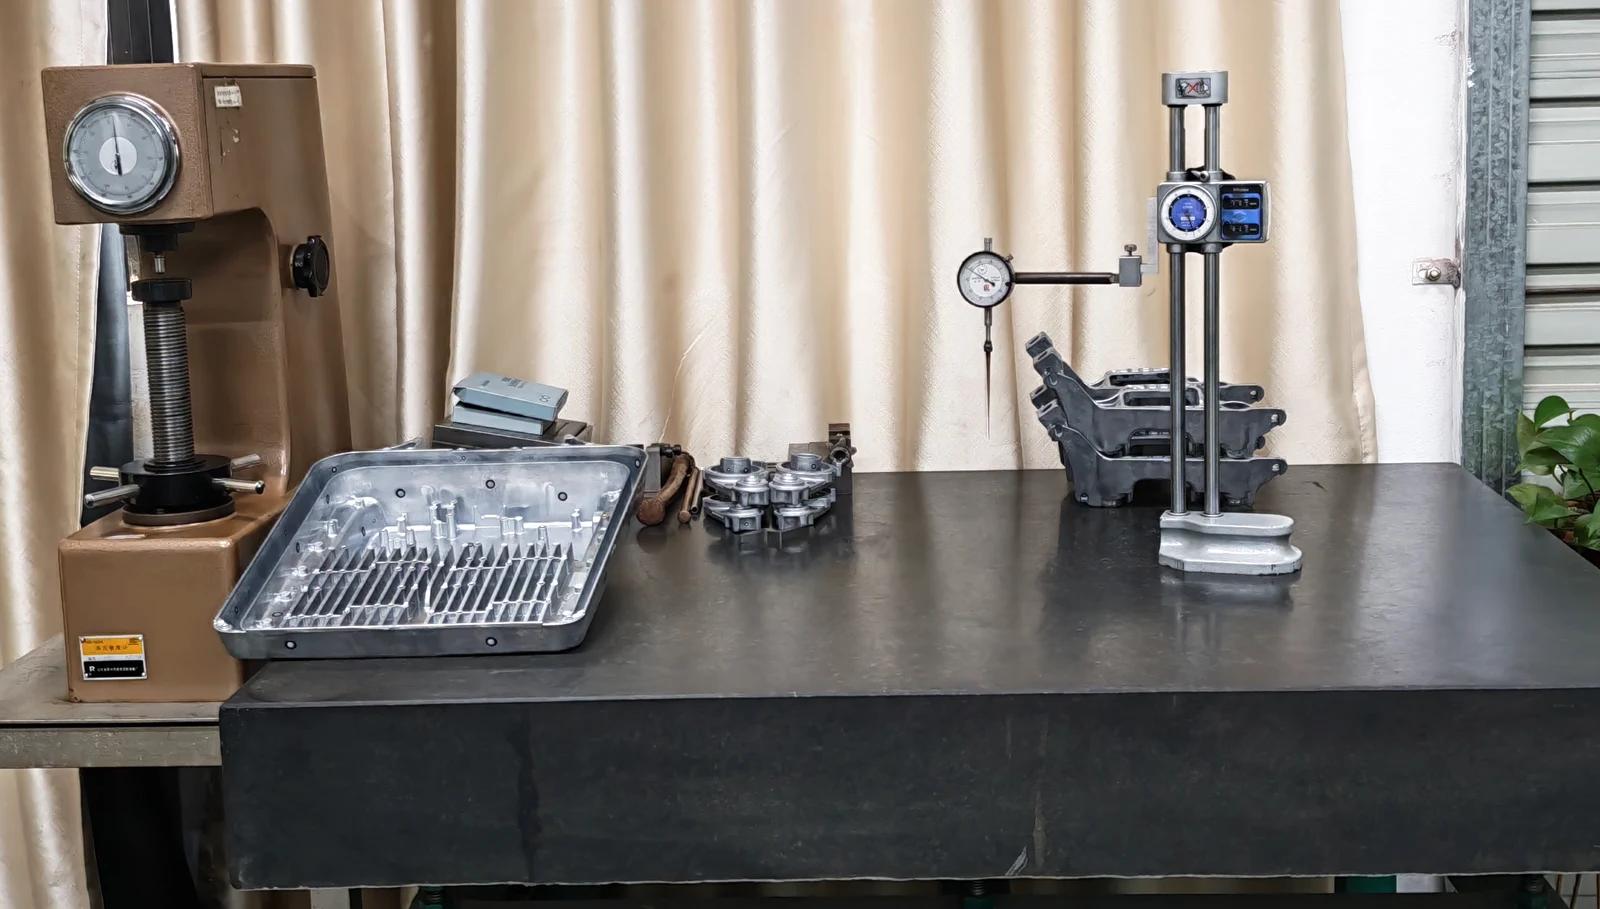
Inspection bench with gauges and sample parts.
Identify critical dimensions, datums, cosmetic surfaces and reporting expectations before the tooling scope is agreed.
Define material identification and the certificates or records required for the project.
Inspection scope and reporting are agreed for each project.Identify checks at critical machining and assembly stages against the approved drawing.
Inspection scope and reporting are agreed for each project.Agree dimensional acceptance criteria and the report format before final review.
Inspection scope and reporting are agreed for each project.Measurement methods and equipment are selected against the drawing and inspection plan.
Agree which inspection, trial and change records are required for project review.
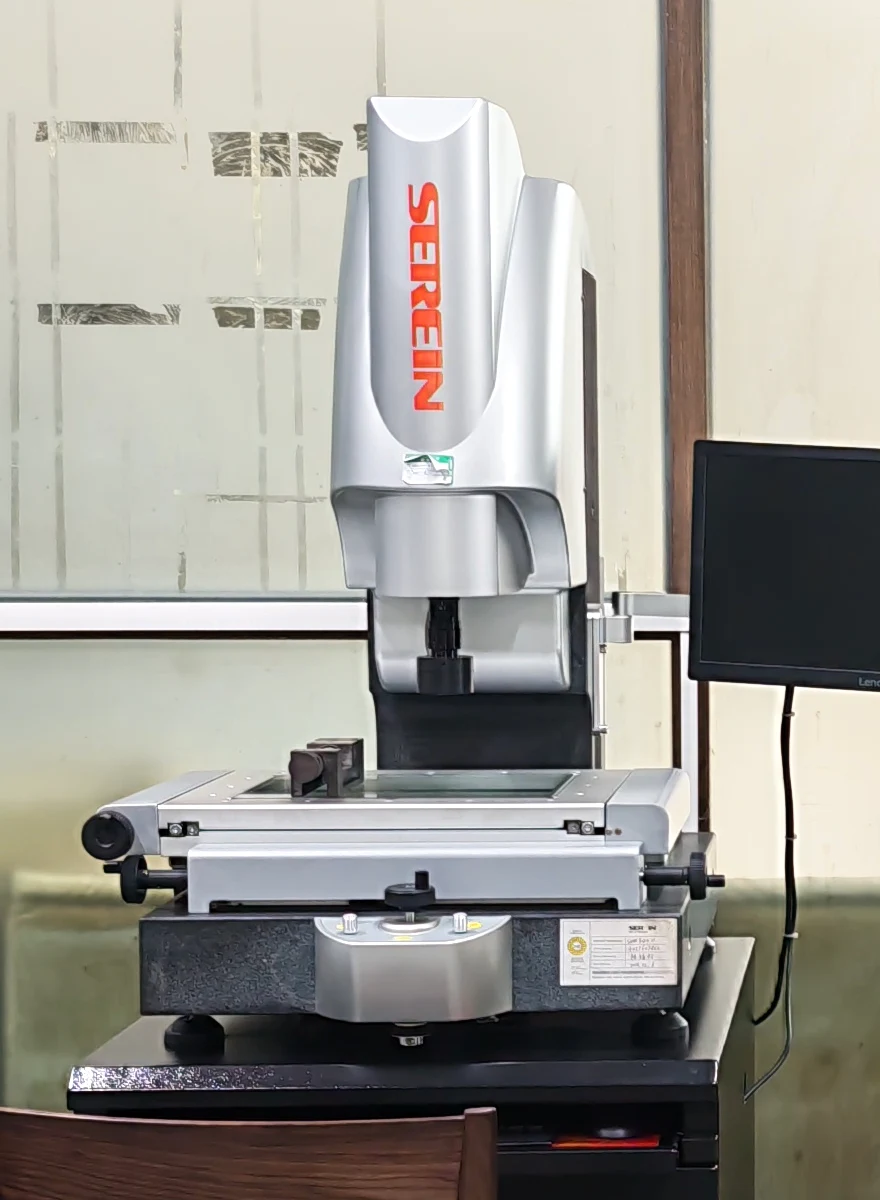
Measuring equipment in the inspection area.
Review expected volume, casting material, mold design and operating conditions when defining the project’s target life.
Agree the maintenance plan, evaluation method and contractual life requirements with the project’s technical scope.
The team carried customer part data through DFM and mold-flow review, discussed the temperature-control design, and moved the tool into T1 and T2 trials.
A local tearing issue at T1 led to proposed draft and core-pin changes; samples from the later trial then entered dimensional inspection.
Explore HW6366 ↗Tell us what you are evaluating. We will coordinate your question with the appropriate factory team.